How to Choose the Right TV Wall Location
The TV wall should be the first surface you see when entering the room. This focal wall rule anchors the spatial narrative of the space. Avoid placing the TV opposite a large window — seasonal glare in Canadian homes makes this a practical problem year-round. For viewing distance, multiply your TV size in inches by 1.5 to 2.5 to get the ideal seating distance in inches: a 65-inch screen calls for roughly 8 to 13 feet. In open-concept layouts, the TV wall doubles as a zone boundary between the living and dining areas. Corner placement generally creates misaligned seating and should be avoided.
TV Placement in Narrow or Long Living Rooms
Place the TV on the short wall to visually widen the room. Positioning it at the end of the long axis creates a hallway effect. Floating the sofa away from the back wall by 12 to 18 inches and orienting it toward the short wall is the most effective fix for narrow Montreal condo layouts.
TV Height — The Rule Everyone Gets Wrong
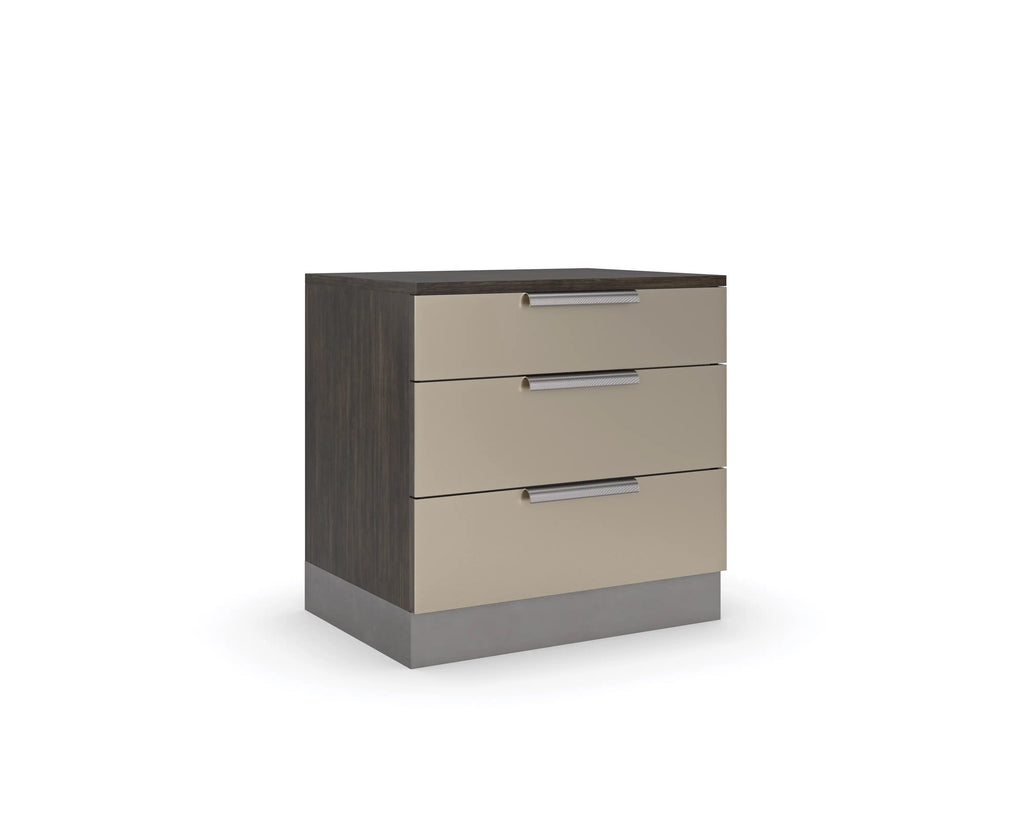
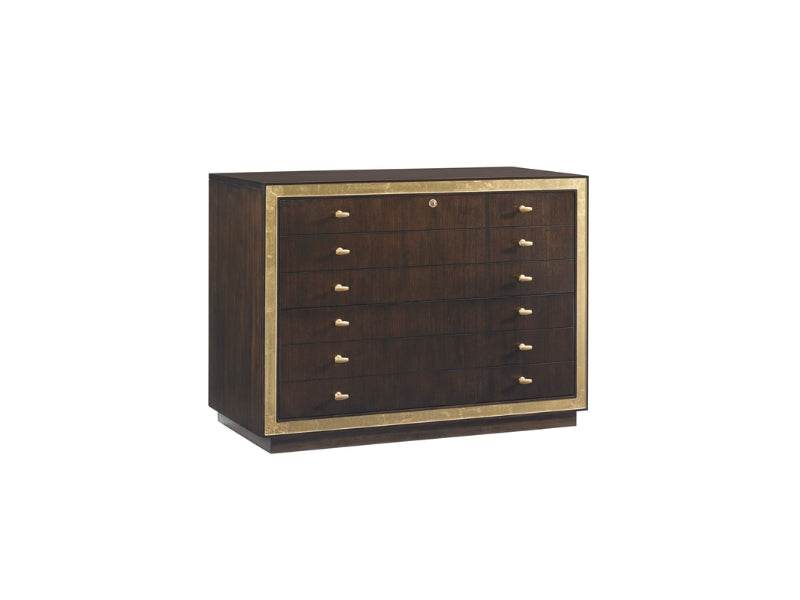
The centre of the TV screen should sit at seated eye level, approximately 40 to 42 inches from the floor for standard sofa seating. Mounting higher than this forces a sustained upward neck tilt that causes discomfort after 20 to 30 minutes. A 20-inch media console beneath a 55-inch TV places the screen centre at roughly 47 to 48 inches — close to ideal. A 36-inch sideboard raises it to 63 inches, which is too high for most viewers. Check the math before committing to a console, particularly when adapting a piece not originally designed for media use.
TV Wall Design Ideas — Materials, Panels, and Backdrops
The wall behind the television is the room's most-viewed surface. The four primary backdrop approaches are colour and paint, texture panels, built-in shelving, and gallery wall integration.
Wood Slat Panels — The Current Favourite
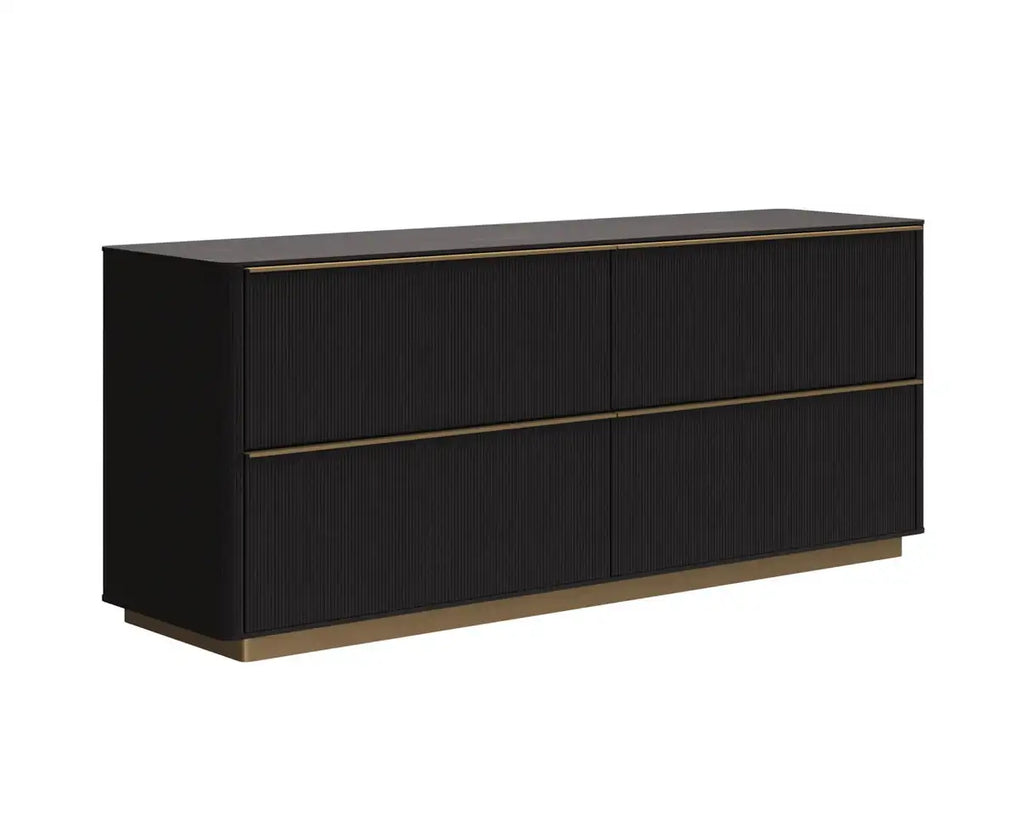
Vertical slat panels draw the eye upward and make ceilings feel taller, a meaningful advantage in Montreal condos with 8 to 9-foot ceilings. Natural oak and walnut tones pair directly with luxury media consoles and provide an acoustic benefit in open-concept spaces.
Paint and Colour — The Low-Commitment Route
Deep navy, charcoal, and forest green reduce TV frame visibility against the wall. Light-finish consoles create strong contrast against dark accent walls; dark walnut consoles recede and let the wall treatment carry the visual weight.
Built-In Shelving and Media Wall Systems
A full-width media wall with an integrated console is the correct answer to the media wall ideas search: a complete wall system rather than a standalone piece of furniture. Balance closed storage for AV equipment with open shelving for books and objects. Mobilart can advise on console pieces that anchor a shelving composition without requiring full custom-built-ins.
Gallery Wall Around the TV
Framing the TV within a gallery wall shifts its role from isolated screen to component within a curated display. Odd-numbered groupings with a consistent frame finish work best. Art ledges allow seasonal rotation without additional wall holes.
TV Above the Fireplace — When It Works and When It Doesn't
This configuration works when the mantel sits below 48 inches and the seating position allows a comfortable downward viewing angle. Avoid it with wood-burning fireplaces due to heat damage, and avoid it when the mantel exceeds 50 inches, placing the TV centre above 65 inches. When the layout demands it, a full-motion tilting mount that angles the screen downward by 10 to 15 degrees is the best mitigation. A floating console or credenza positioned beneath the mantel ledge provides AV storage without competing with the fireplace surround. Match or intentionally contrast the console finish with the surround material.